 Abner Construction Team
Building a house is a big decision. Knowing the stages in advance takes much of the stress out of it.
Every Abner project follows the same path from concept to creation, so you always know what comes next.
1. Consultation and site visit
We start with a free consultation, then visit your lot. The ocular site visit shows us access, soil conditions, neighbours and anything that affects design or cost.
2. 3D perspective and groundbreaking
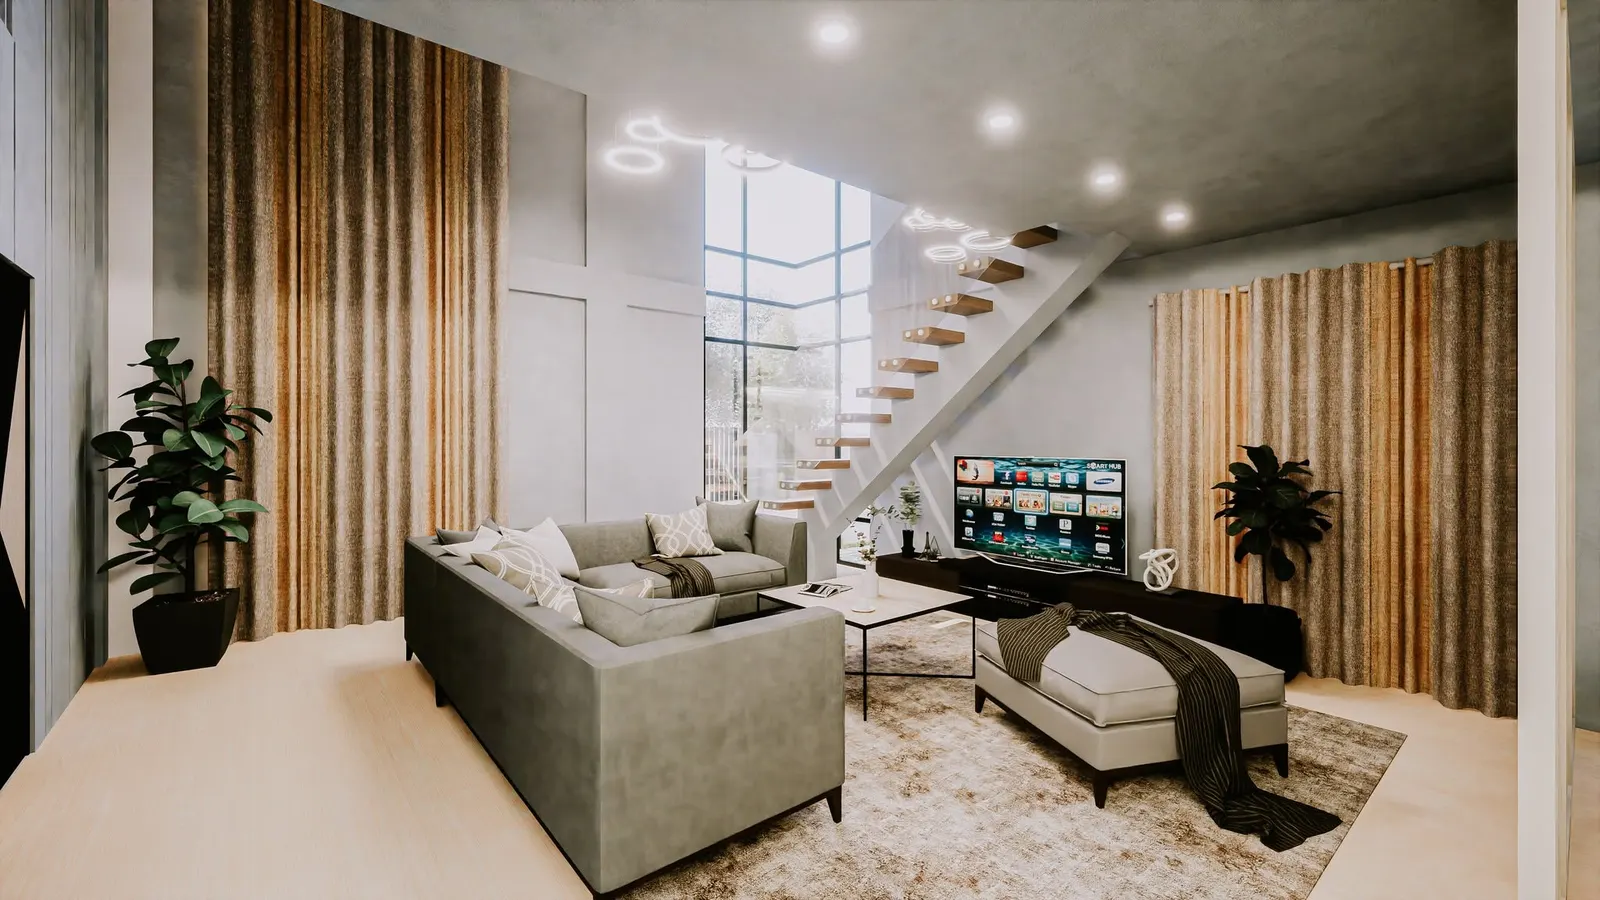
Once the design is agreed, a 3D perspective lets you review the exterior and interior. After that comes groundbreaking.
3. Structure, finishing and turnover
Foundations, columns, CHB walls and steel decking come first, then ceiling and electrical works and the finishing. We finish with turnover and a backjob inspection.
Sample article written for this demo.