Design perspectives
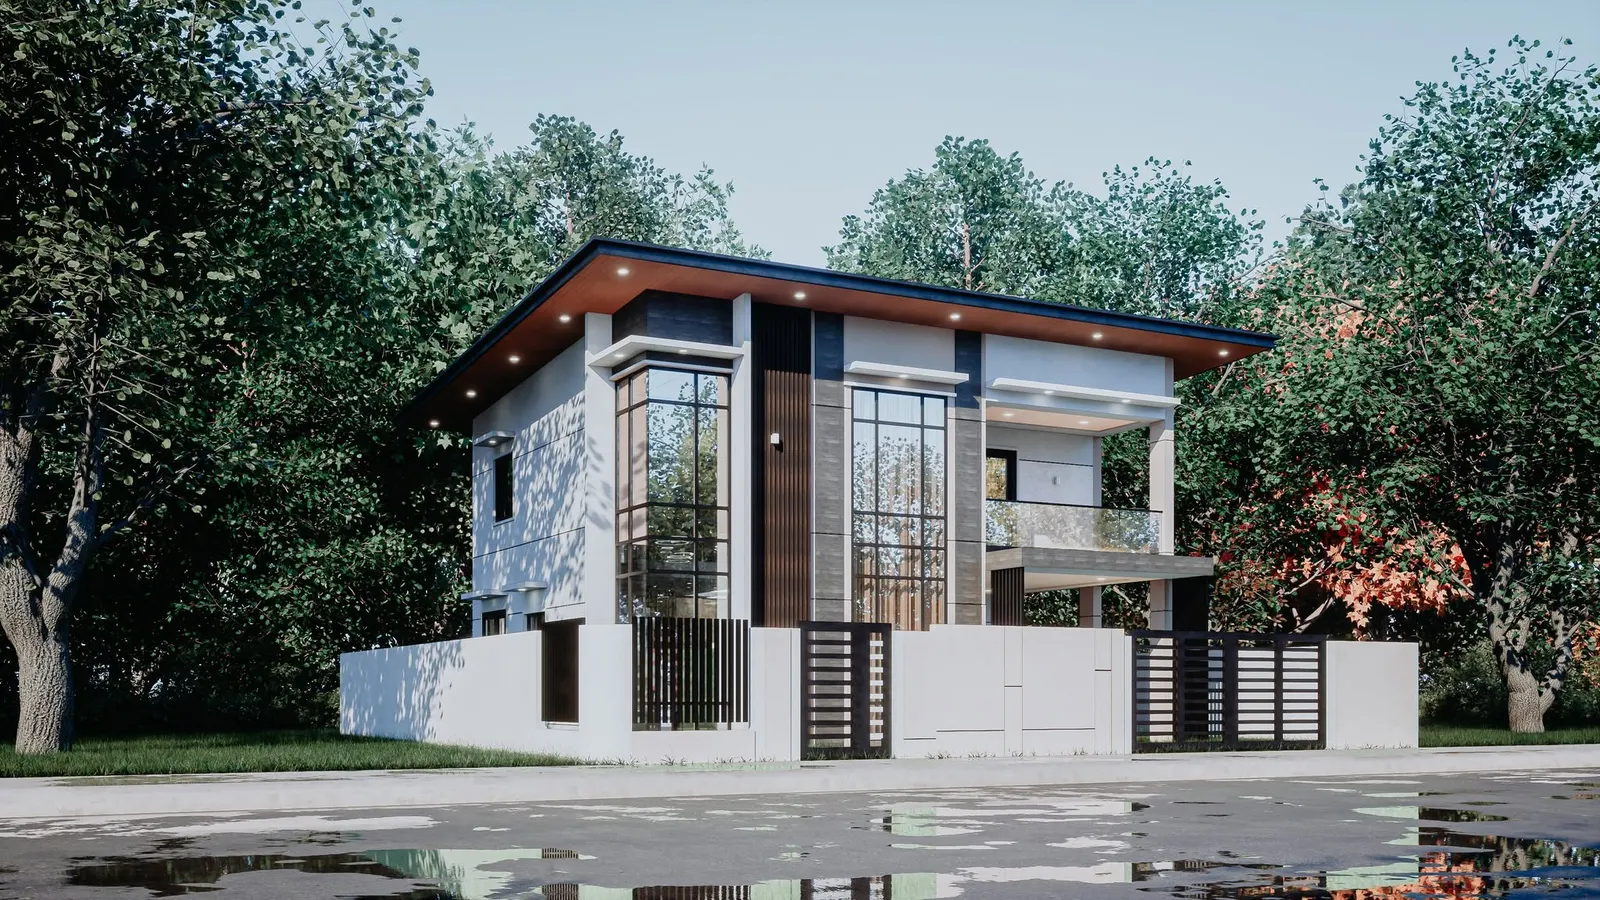
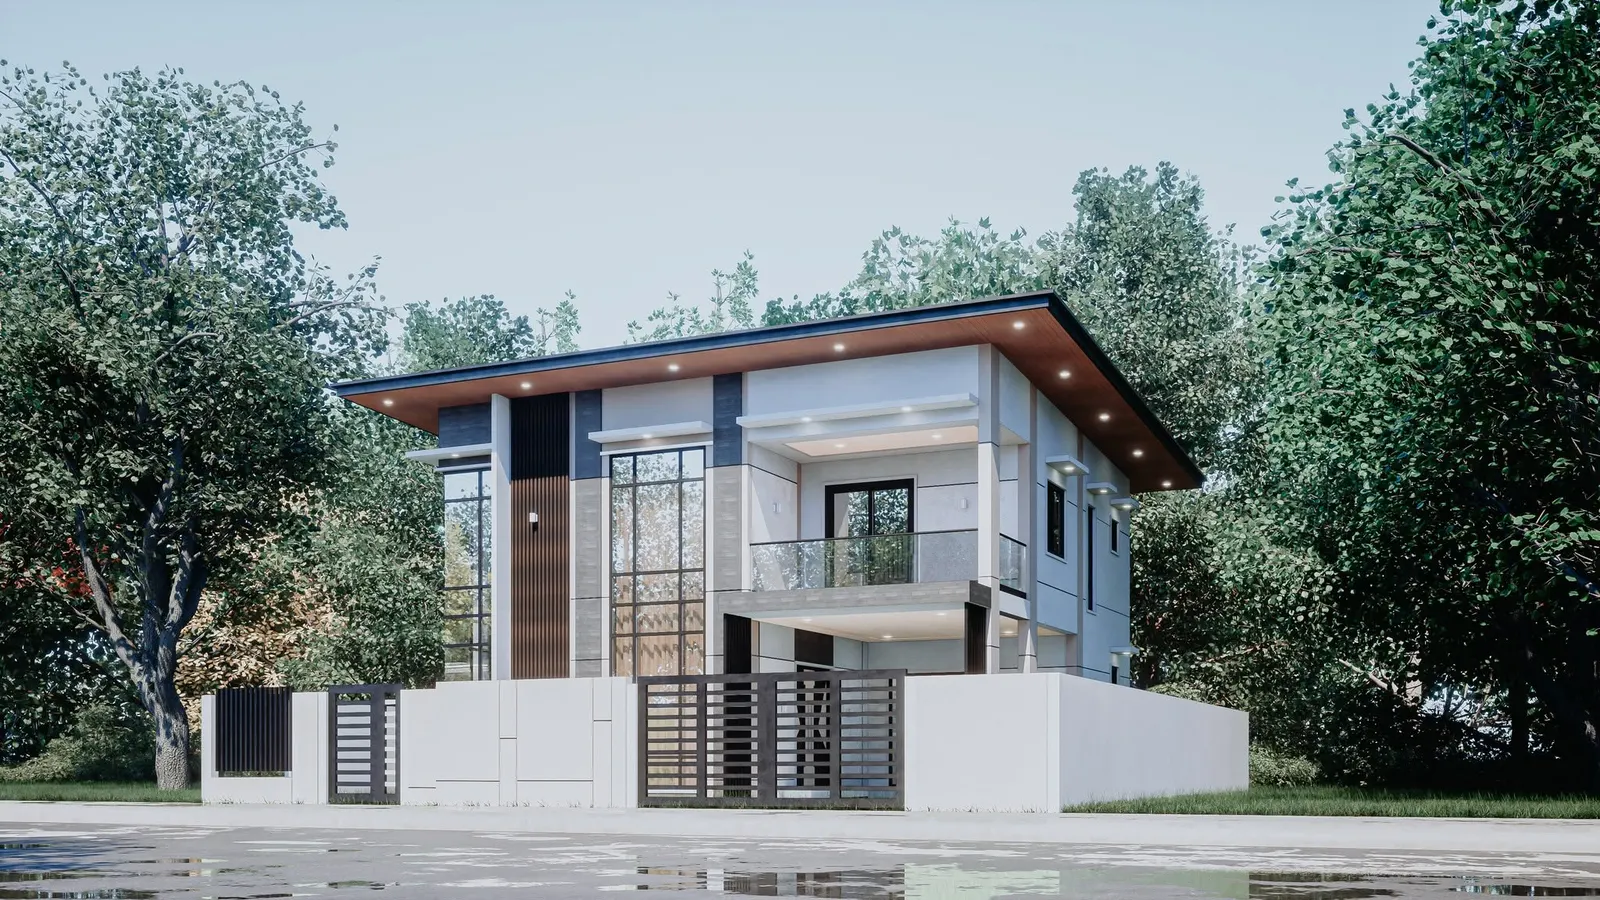
Modern two-storey design with timber slats and a flat-roof profile.
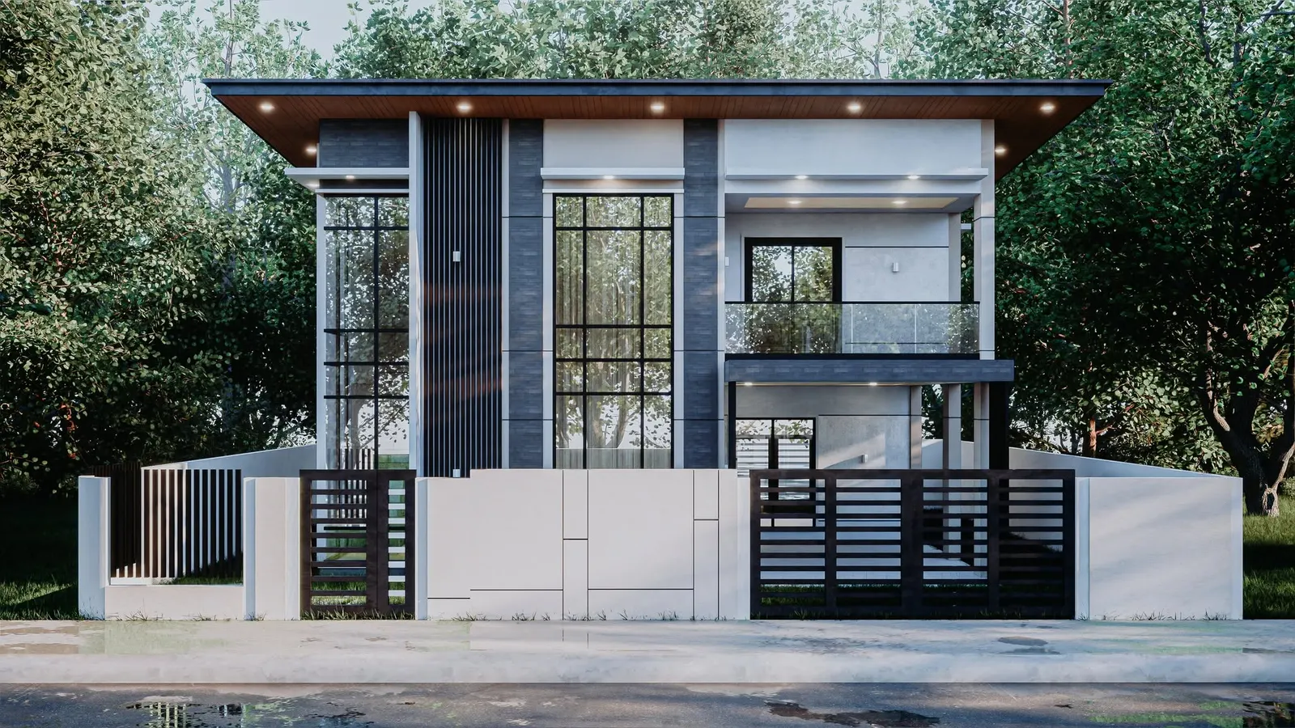
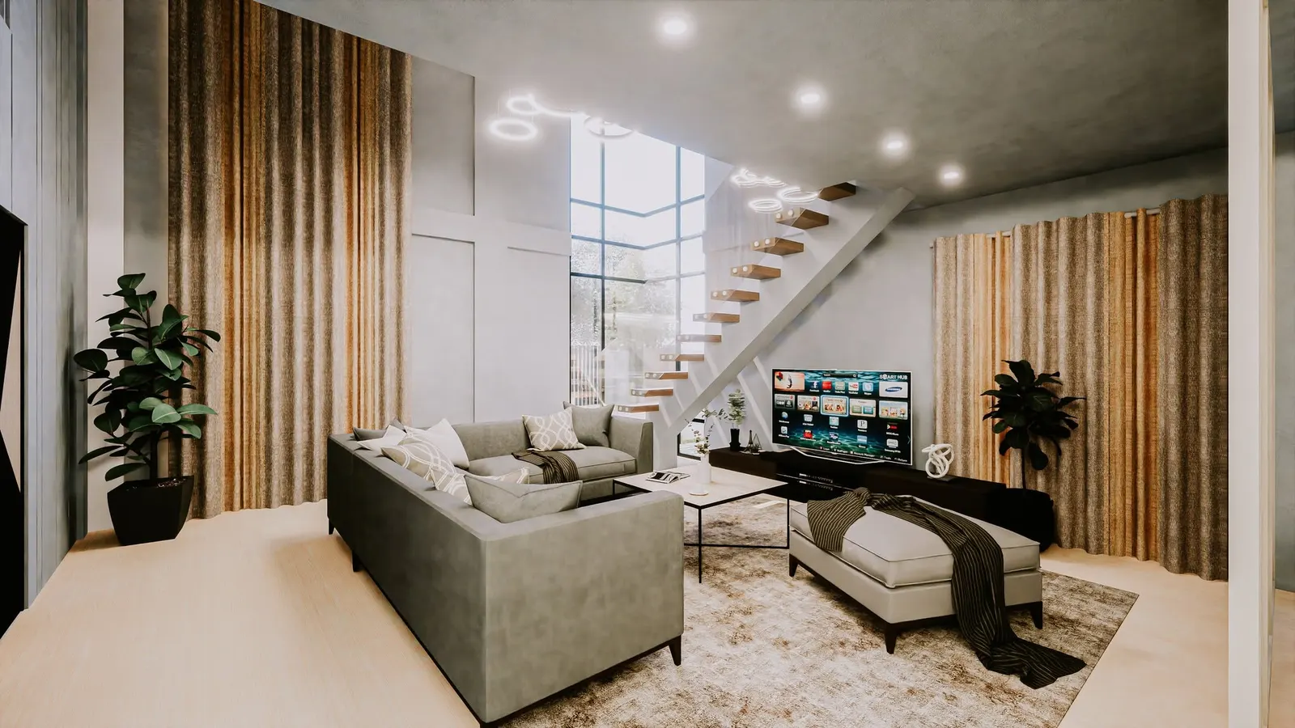
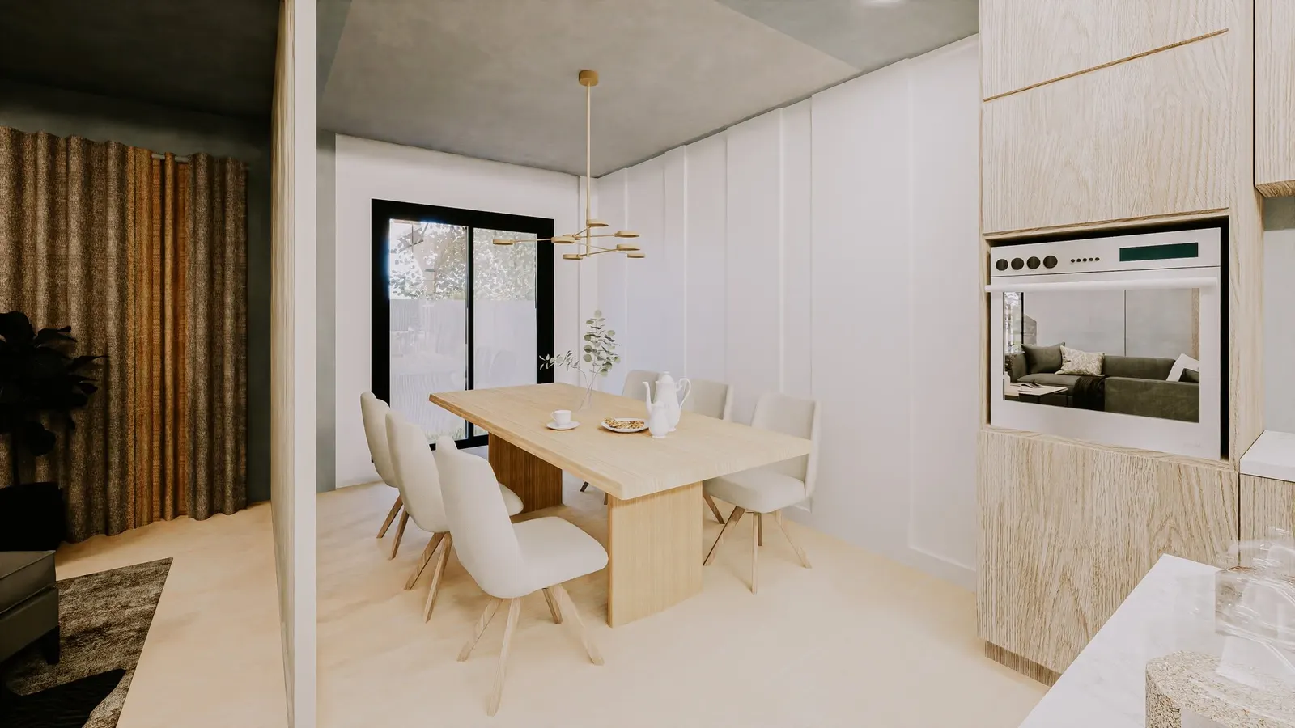
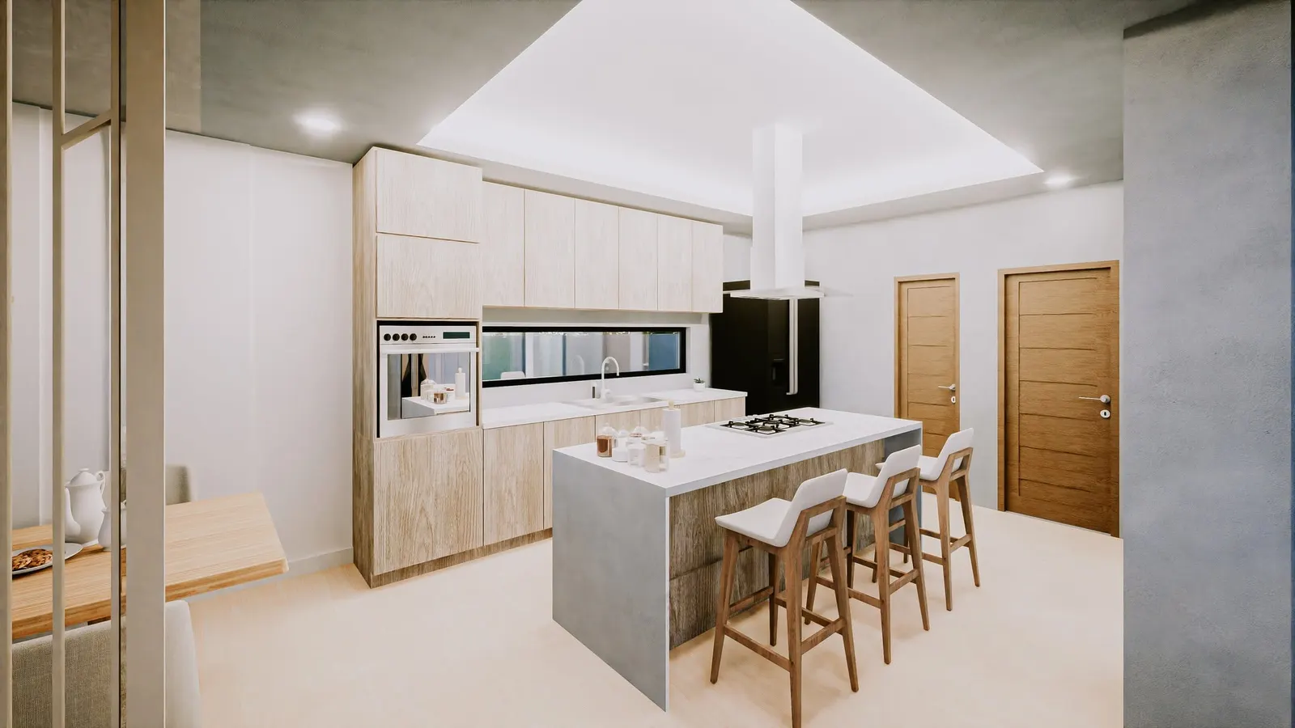
A set of 3D design perspectives for a modern two-storey home, showing the exterior among mature trees and the open interior plan.
See your home before we build it
Every Abner project can begin with 3D perspectives like these, so you can walk through the design, adjust materials and agree the look before groundbreaking.
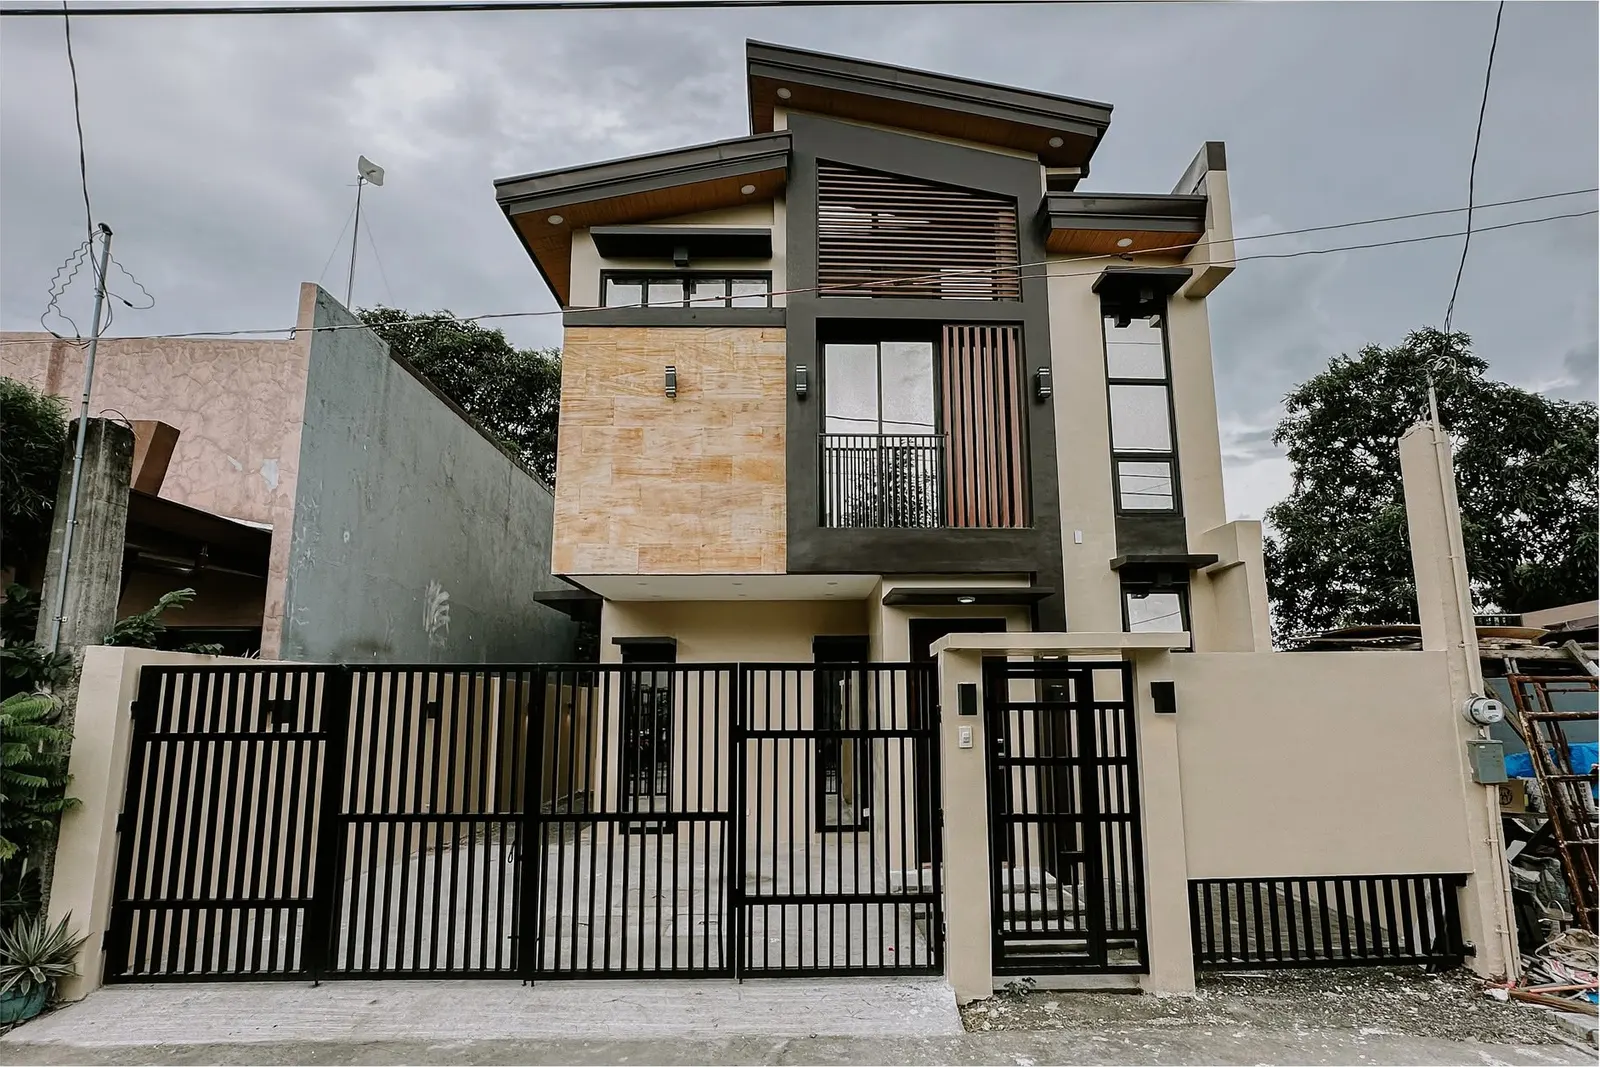
These images are design renders, not photographs of a finished house.